

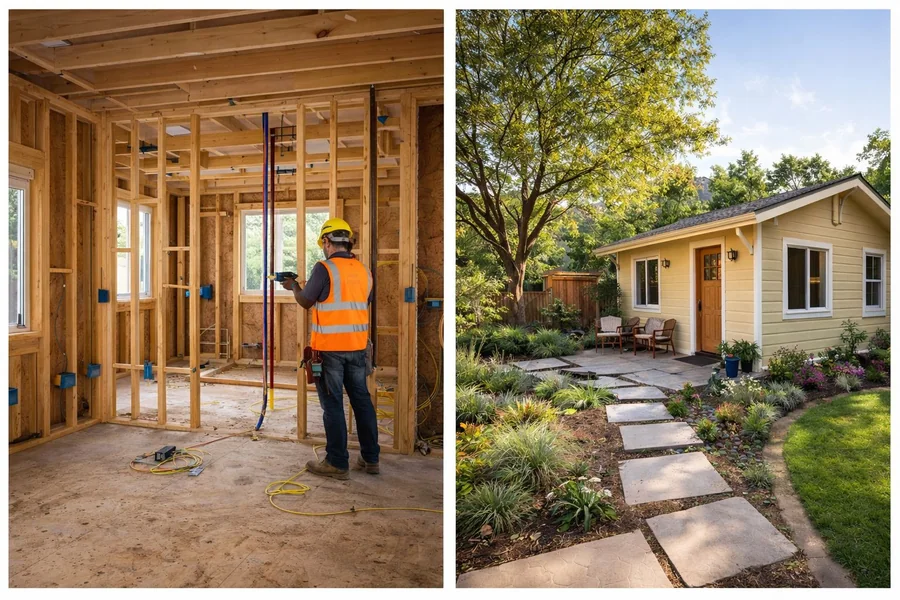

ADU Builders California has released a statewide comparison of its two most requested project types — garage conversions and detached new construction ADUs — giving homeowners concrete cost, timeline, and performance data to guide what is usually the first and most consequential decision in any accessory dwelling unit project. Drawing on its recent project history across Northern and Southern California, the company reports that garage conversions are completing at total costs between 110,000 and 190,000 dollars, while detached new builds of comparable livability are running 260,000 to 420,000 dollars — but that the cheaper path is not always the better investment.
The question arrives in nearly every first consultation, the company says, and the honest answer depends on variables homeowners rarely see until deep into a project: the condition of the existing garage slab, the capacity of the electrical service, the location of sewer laterals, the value of enclosed parking in the specific neighborhood, and the rent differential between a converted 400 square foot garage and a purpose built 750 square foot cottage.
“Homeowners come to us with a number in their head from a neighbor’s project or an online article, and that number is almost always missing half the story,” said a spokesperson for ADU Builders California. “A garage conversion looks cheap until the slab has to come out for plumbing, the panel needs an upgrade, and the ceiling height forces structural work. A detached build looks expensive until you see that it rents for 40 percent more and appraises as genuine added square footage. Our comparison exists so people make the decision with real numbers instead of folklore.”
Where Conversion Budgets Actually Go
A typical two car garage offers roughly 380 to 440 square feet — enough for a studio or compact one bedroom. The structure already exists, which eliminates foundation, framing, and roofing as major line items, and state law waives parking replacement when a garage converts to an ADU. But the company’s project data shows conversion budgets concentrating in five areas that catch homeowners off guard. Slab and plumbing work leads the list: routing drain lines to the sewer usually means saw cutting and trenching through the existing concrete, at 8,000 to 20,000 dollars depending on distances and slab condition. Electrical service follows, since many garages hang off a 100 amp main panel that cannot absorb a kitchen, laundry, and heat pump; panel upgrades add 4,000 to 12,000 dollars when the utility requires service changes. Ceiling height is the third trap — code requires 7 foot 6 inch minimums in habitable rooms in most cases, and older garages with low plates or sloped slabs need structural adjustment. Insulation and envelope upgrades to bring an uninsulated shell to Title 24 standards, and window and door openings cut into existing walls, round out the list.
Conversions carry offsetting advantages that go beyond the headline price. Permitting is typically faster because site planning is minimal. Construction runs three to five months against five to eight for new builds. Impact fees are waived statewide for units under 750 square feet, which covers nearly every conversion. And because the work is largely interior, conversions proceed through California’s wet winter months without weather risk — a scheduling reality that makes October through March the busiest conversion season on the company’s calendar.
What Detached New Construction Buys
The detached cottage costs more because it is more: a new foundation, new structure, new roof, and full site work including utility trenching that commonly runs 60 to 150 feet across a backyard. But the company’s comparison highlights what that additional spending purchases. Size is unconstrained by an existing footprint — state law guarantees at least 850 square feet for a one bedroom and 1,000 square feet for units with two or more bedrooms, and detached units in that range consistently command the strongest rents. Layout is purpose designed rather than adapted, with full kitchens, in unit laundry, and private entries positioned for tenant privacy. Ceiling heights, window placement, and sound separation from the main house are all superior by default. And appraisal outcomes favor new construction: the company’s clients report detached units contributing more per dollar of cost to appraised value than conversions, because appraisers treat a freestanding dwelling with its own address point as unambiguous added living area.
Rental performance data makes the same point. In the Sacramento market, converted garage studios in the company’s recent projects are leasing between 1,250 and 1,550 dollars monthly, while detached one bedroom units of 700 to 850 square feet are achieving 1,850 to 2,300 dollars. In coastal Southern California and Bay Area markets the absolute figures roughly double, and the spread between conversion and new build rents widens further. Over a ten year horizon, the rent differential frequently repays the construction cost difference — a calculation the company now models for every client choosing between the two paths.
The Decision Framework
The company’s published framework reduces the choice to five questions. First, what does the lot allow? Small parcels with no usable yard space answer the question by default. Second, what is the garage actually worth as a garage? In neighborhoods with scarce street parking or high vehicle break-in rates, enclosed parking carries real resale value that conversion destroys. Third, what is the budget ceiling — not the hoped for number, but the financed reality? A homeowner with 150,000 dollars has one realistic path; a homeowner with 350,000 has two. Fourth, what is the income goal? Maximum rental yield argues for the detached unit in most markets; fastest payback on least capital argues for the conversion. Fifth, who will live there? Family use cases often fit conversions fine, while long term market rentals reward the larger purpose built unit.
“About a third of our consultations end with a recommendation the client did not walk in expecting,” the spokesperson said. “That is the comparison doing its job. The worst outcome in this business is a homeowner who spends 160,000 dollars converting a garage and realizes a year later that for another 120,000 they could have had a detached unit earning 700 dollars more every month with the garage still standing.”
Homeowners weighing the two paths can review detailed scope descriptions, process timelines, and the company’s statewide service offering at ADU Builders California, and the company offers site specific feasibility assessments that resolve the slab, panel, and sewer unknowns before any contract is signed.
Hybrid Paths and Phased Strategies
The comparison also documents two intermediate options that have grown in the company’s project mix. Garage replacement — demolishing a deteriorated garage and building a new detached ADU on approximately the same footprint — captures the location advantages of the existing structure while escaping its slab, height, and envelope limitations; recent replacement projects have priced 10 to 15 percent below equivalent new builds on open yard sites because demolition reveals an already graded, utility adjacent building site. Conversion plus expansion, in which the existing garage shell is retained and a bedroom wing or bathroom addition extends beyond the original footprint, delivers one bedroom functionality at budgets between the pure options, typically 170,000 to 240,000 dollars.
Both hybrids are approved ministerially under the same state framework as standard ADUs, and both benefit from the fee waivers available below the 750 square foot threshold when designs stay compact. The company reports that replacement projects have become its fastest growing category in 2026, driven by the aging stock of mid century garages across California’s postwar neighborhoods — structures that are often cheaper to replace than to legitimately bring to code.
ADU Builders California
1610 R St Suite 300
Sacramento, CA 95811, United States
Phone: (916) 277-8760
Permitting Differences Homeowners Should Expect
Although both project types travel the same ministerial approval track with its 60 day decision deadline, the submittal packages differ in weight. A conversion package centers on the existing structure: as built drawings, structural evaluation of the slab and framing, and energy compliance documentation for the upgraded envelope. A detached package adds full site planning — setback dimensions, drainage, utility routing, and in new construction cases the solar readiness documentation the energy code requires. The company’s recent permit data shows conversions clearing plan check in three to six weeks and detached submittals in five to nine, with the difference driven almost entirely by site plan corrections rather than the building itself.
Inspection sequences diverge similarly. Conversions typically pass through six to eight inspections; detached builds see ten to fourteen, including foundation, underfloor, and shear stages that conversions skip. Each inspection is a potential schedule checkpoint, which is one reason the company assigns the same project manager from permit submittal through final — continuity that it credits with keeping correction cycles short on both project types.
Utility coordination is the final differentiator. Conversions usually extend existing services a short distance; detached units often require new trenched runs and occasionally transformer or service upgrades that put the local utility on the critical path. The company initiates utility applications at permit issuance rather than at rough in, a sequencing habit that it estimates saves three to six weeks on the average detached project.
About ADU Builders California
ADU Builders California
1610 R St Suite 300
Sacramento, CA 95811, United States
Phone: (916) 277-8760
